Working at the kitchen table can be convenient until someone needs the table. Add a busy household, a few video calls, and paperwork that never seems to have a home, and a separate office starts to sound pretty appealing.
A backyard office gives you a place to focus while keeping your commute just a few steps from home. But before choosing windows or paint colors, there is one decision worth getting right: the size.
For many people working alone, a 10×12 shed is a good starting point for a backyard office. A 10×16 can offer more room for storage and a second work area, while a 12×16 is worth considering for two desks or occasional visitors. An 8×10 may suit a compact setup if you only need the essentials.
These are planning recommendations. Confirm available sizes for your preferred Heritage Structures model before ordering, and base your layout on its finished interior dimensions.
What Is the Best Shed Size for Your Workday?
The best shed size for a backyard office depends on what you need to fit inside and how you spend your day. A laptop and small desk need less room than two monitors, a printer, filing cabinets, and a meeting area.
Use these sizes as a starting point:
| Shed Size | Nominal Footprint | Office Layout to Consider |
|---|---|---|
| 8×10 | 80 square feet | One compact desk with limited storage |
| 10×12 | 120 square feet | One main workstation with modest storage |
| 10×16 | 160 square feet | One workstation plus a separate storage or project area |
| 12×16 | 192 square feet | Two desks or one desk with a small seating area |
| 12×20 | 240 square feet | A larger shared office with more layout options |
The square footage above comes from multiplying the listed dimensions. It does not represent finished usable floor space. Walls, insulation, interior finishes, and any porch included in the overall dimensions can reduce the enclosed space available for your office.
An 8×10 Shed for a Simple Office
An 8×10 is worth considering when backyard space is limited and your work setup is small. A compact desk, an office chair, and a few shelves may be all you need.
Think carefully about the furniture, though. A deep desk and a large filing cabinet can make a small room feel crowded quickly. Wall storage may help keep more of the floor clear.
This size is most practical when you work alone, do not need visitor seating, and keep most of your files digitally.
A 10×12 Shed for a Dedicated Workspace
A 10×12 offers a useful starting point for a solo office. It gives you more flexibility to arrange a desk, chair, and storage without committing to a much larger building.
Depending on the finished layout, you might include:
- A desk with space for your computer and monitors
- Shelving for books and supplies
- A small filing cabinet
- A printer stand
- A clear path from the door to your workstation
If your goal is a comfortable place to handle daily computer work, start by testing your furniture layout in this size.
A 10×16 Shed for Work and Extra Storage
Sometimes the desk is only part of the office. You may also need room for product samples, paperwork, equipment, or a table where you can spread out a project.
A 10×16 gives you extra length to separate those activities. You could place the main workstation at one end and keep storage or a project surface at the other.
That separation can make the room easier to use. Your everyday work area stays organized, and you do not have to clear your desk whenever another task comes up.
A 12×16 or 12×20 Shed for a Shared Office
If two people will work inside regularly, consider starting your layout with a 12×16 or 12×20 footprint. The right choice still depends on desk sizes, storage needs, and the finished interior.
Two desks may fit on paper but leave little room to move when both chairs are pulled out. Plan for people using the furniture, opening cabinets, and walking through the room.
Occasional visitors also need space. A small seating area may be enough for an informal conversation, while regular client meetings require more careful planning around access, parking, and permitted use.
Measure Your Furniture Before Choosing Your Shed
The easiest way to narrow down the size is to start with the things you already use.
Measure your desk, chair, shelves, and cabinets. Then sketch a simple floor plan with the entrance and windows marked. Leave space behind the chair so you can stand up comfortably and move around the desk.
For a better feel, use painter’s tape to mark the proposed finished interior layout in an open room or garage. Add the furniture outlines and walk through it.
Ask yourself:
- Can I enter without squeezing past the desk?
- Can I pull out my chair comfortably?
- Will cabinet doors and drawers open fully?
- Is there enough room for the equipment I use every day?
- Where will I put a coat, bag, and extra supplies?
Those small details often make the difference between an office that simply fits and one you enjoy using.
Plan for Comfort in New York Weather
If you want to work in your backyard office throughout the year, include comfort improvements in the plan from the beginning.
Insulation and interior wall finishes take up space. Heating and cooling equipment, electrical outlets, lighting, and internet access also need consideration before you settle on the layout.
A shed intended for storage does not automatically arrive as a finished office. Ask Heritage Structures what is included with your chosen building and what additional work you will need to arrange.
Budget for the complete workspace, including site preparation and any professional installation needed. That gives you a more useful comparison between sizes than looking at the building price alone.
Choose Windows and Doors Around Your Desk
Natural light can make a small office feel more inviting. The placement matters just as much as the number of windows.
Think about where your monitor will sit and how sunlight reaches that wall. A window directly behind your screen or behind your chair may create glare or make video calls harder to light.
Also leave enough solid wall space for shelves and storage. More windows are not always better if they remove the places you need for furniture.
Position the door so you can enter easily without walking through your main work area. If you plan to bring in a large desk, confirm that it will fit through the opening.
Explore Heritage Structures’ Classic Studio
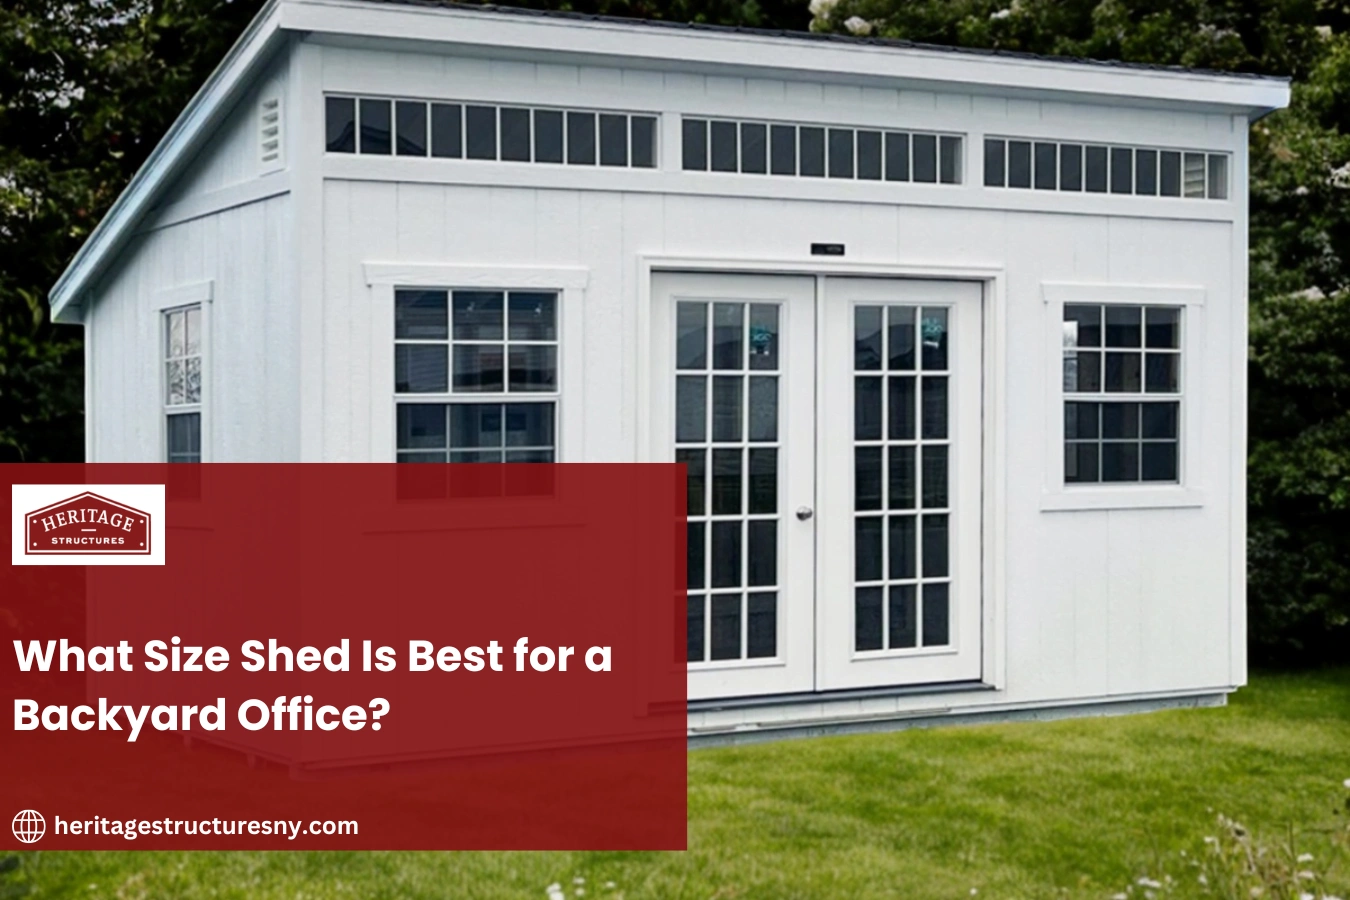
Heritage Structures offers a Classic Studio that is described as suitable for an office or backyard retreat. Its single slant roof, transom windows, and modern appearance make it a natural option to explore for a dedicated workspace.
The model is customizable, so you can discuss the available choices and how they fit your office plan. Ask about usable interior height, window placement, and the dimensions needed for your furniture.
You can also explore other Heritage Structures shed styles if a different look would suit your home better. The best choice combines an exterior you like with a layout that supports your workday.
Check Your Backyard Space Before Ordering
Before deciding on a shed size, look at where the building will go. Consider the route from your house, the ground conditions, and access for delivery.
Leave space for the entrance, upkeep, and any required clearance around the structure. A convenient location can make the office much easier to use, especially when you are carrying equipment or stepping outside in wet weather.
Confirm the requirements for your property and intended office use before ordering. Share your plans with Heritage Structures so the team can discuss the building, delivery access, and site preparation with you.
How Much Extra Space Should You Choose?
You do not need the largest shed to create a good office. You need enough space for your current setup and the additions you realistically expect to make.
If you work alone with a laptop, a smaller layout may serve you well. If you already wish you had a second desk, more storage, or a project table, include those needs now.
Compare two layouts before making the decision. For example, sketch your furniture in a 10×12 and a 10×16. The extra space is worth considering when it solves a specific problem you face during the workday.
Start Designing Your Backyard Office
A backyard office should make your day easier. For a solo workspace, begin by comparing a 10×12 with a 10×16. For a shared office or a seating area, explore a larger layout and check how everything fits inside.
Try Our 3D Shed Builder Tool

Explore models, sizes, colors, windows, and doors with our 3D Shed Builder Tool. You can view pricing for your selected building design and use it as a starting point for planning your office project.
Contact Heritage Structures About Your Office Plans
Ready to find a size that works for you? Contact Heritage Structures with your preferred dimensions, a furniture list, and a few details about your property.
Our team can help you explore the available building options and clarify what is included, so you can take the next step with a clear plan.